Let’s Build Your Unit Together Call Our Specialists Now On 01536 202 944
Let’s state the obvious, and what you can do about it.
You know that Covid has changed the capacity of almost every food outlet in the country. Customers may want to come and spend money with you, but the majority want to be certain they’ll be safe while they have a good time.
Even if customers are still beating a path to your door, you’re restricted to lower cover numbers because of all the social distancing issues.
And you have to be careful about space for your team, both for their sake and because customers watch what’s going on.
It’s not going to change quickly, and chances are the 2021 spring and summer season won’t see life get back to normal for our hospitality industry.
But if you have usable land around your outlet, we’d be amazed if you can’t make it work a whole lot harder and make your customers more confident about their safety at the same time.
Most businesses can dramatically increase turnover and profits with a modest level of investment, no need for planning permission and they can do it very quickly. Many businesses are already onto this opportunity.
Here’s how ….
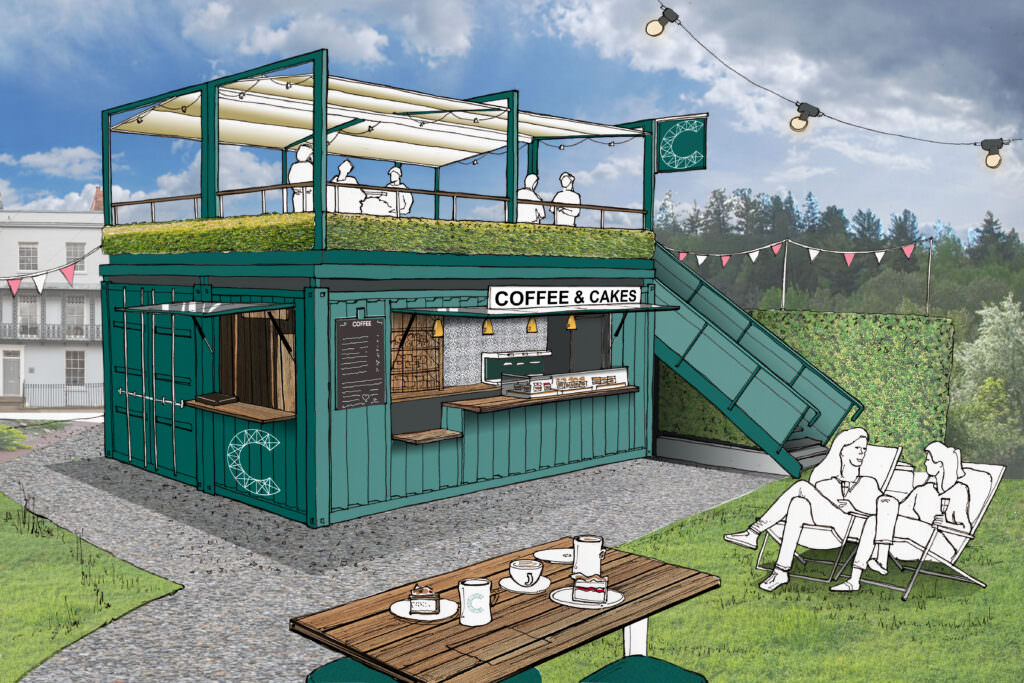

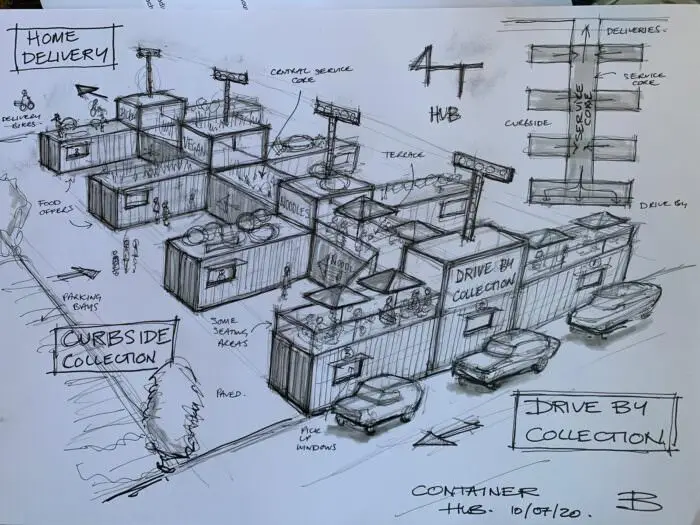
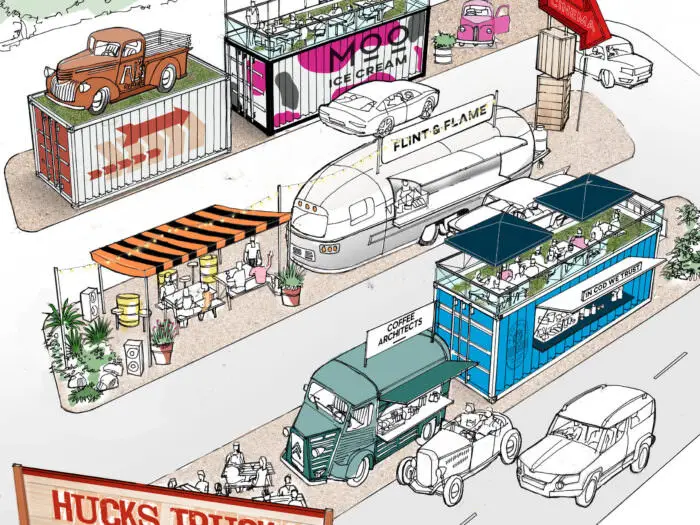
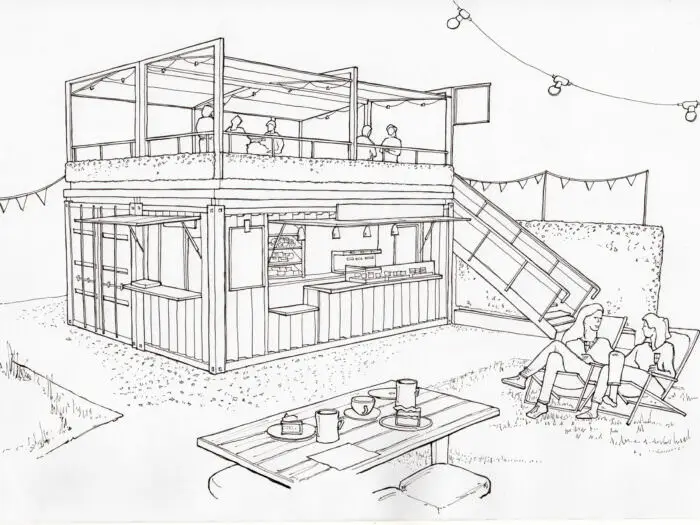
Our ‘big picture’ design process is uniquely specific to your site and your business, so you can discover how to turn every square metre of your external space into an effective and usable area to maximise turnover and profit.
We don’t just design great looking facilities to attract more business, we design units to maximise efficiency and throughput. Or if you already know exactly what you want to achieve, our design process can turn your ideas into an attractive, profitable reality.
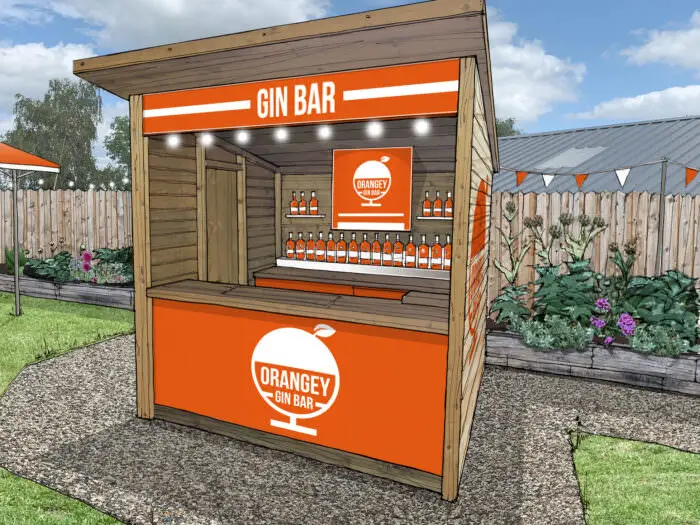
Our design team have experience of dealing with all types of solutions, from local pubs to high end restaurants, from single mobile units to the largest holiday resorts. They can produce simple, practical design sketches, detailed specification plans or build 3D models.
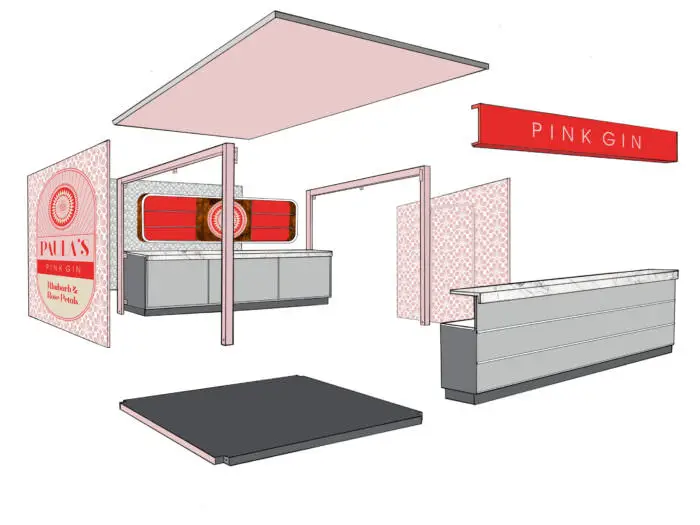
Here’s just some of your options that we can design and build:
If you need a flatpack solution because access to your open space is restricted:


Stage 1 is all about the initial idea to make sure your choice of product is the best one to increase throughput, attract more customers and make them feel at ease. That leads to a better return on your investment.
It’s a bit like engaging an architect, although as well as being experts in design, we also build your units and support you with aftercare. That means we pay attention to detail right throughout the process, if something is wrong it’s down to us.
Stage 2 will help you bring your own ideas (the ideas from stage 1) to life. We dive into the detail to make 100% certain the product and solution will be the best fit for your business.
The ability to serve or take payment for your products in multiple locations allows your staff and customers to operate in a safe and socially distanced manner without overcrowding. Table service and modern technology also means your customers and team members can remain socially distanced.
To help this, “Ghost Kitchens“, separate food preparation units, have become popular. It means you can maintain and even increase how much food you can produce per hour whilst reducing the strain on the main kitchen.
It helps home delivery and take away options too.
Most ghost kitchens are built from converted shipping containers as they can be put into service quickly and help navigate around lengthy planning permission delays.


We’re getting multiple enquiries as the whole industry gets to grips with how to make the most of opportunities in these tough times. It’s interesting, there are some progressive approaches as some businesses have realised this won’t just help get through the Covid crisis, it’s a way to sell more when all this is over.


Here are just a few of the benefits of working with us and the products we can help you design: